Armatherm application
Product
Balcony / Canopy Thermal Bridging Solution

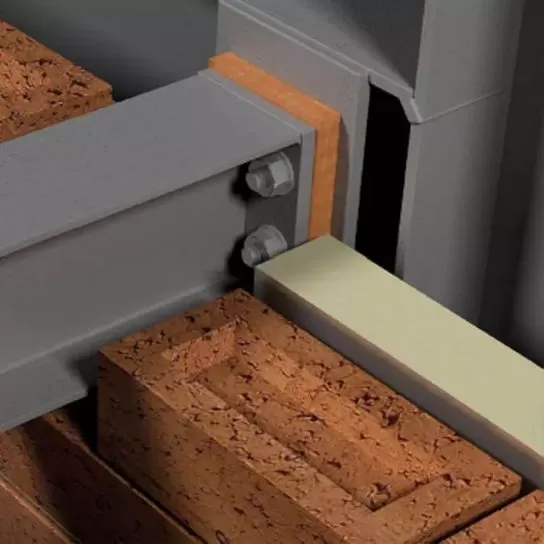




The most common interface details for structural framing are canopies and balconies that use cantilevered steel or aluminum elements. These elements are typically connected to slab edges or spandrel beams on the interior side of the thermal envelope passing through insulation and air barrier layers. The U value of a wall assembly can be reduced by as much as 60% due to thermal bridging at balcony and canopy connections. The point transmittance (heat flow) at these connections can be reduced by as much as 70% by using Armatherm™ FRR structural thermal break material.
ARMATHERM™FRR Benefits

- Matches end plate design
- Recommended minimum thickness one inch
- Pads cut and drilled for ease of installation
- Lasts the life of the building






Balcony Thermal Break
Armatherm™ FRR is capable of transferring load in moment and shear connections without creating significant rotation. In structural testing, Armatherm™ FRR has been evaluated in balcony connections for creep, rotation and any impact on bolt force. A structural thermal break must maintain the structural integrity of the balcony or canopy connection, while also minimizing heat flow.
Armatherm™ Balcony Canopy Application Video

Downloads
Request a Quote
If you require a quotation and know the following product information, complete through form below.